Floor Plans

Find Your Space at The Benedict
A Place for Every
Part of Your Day

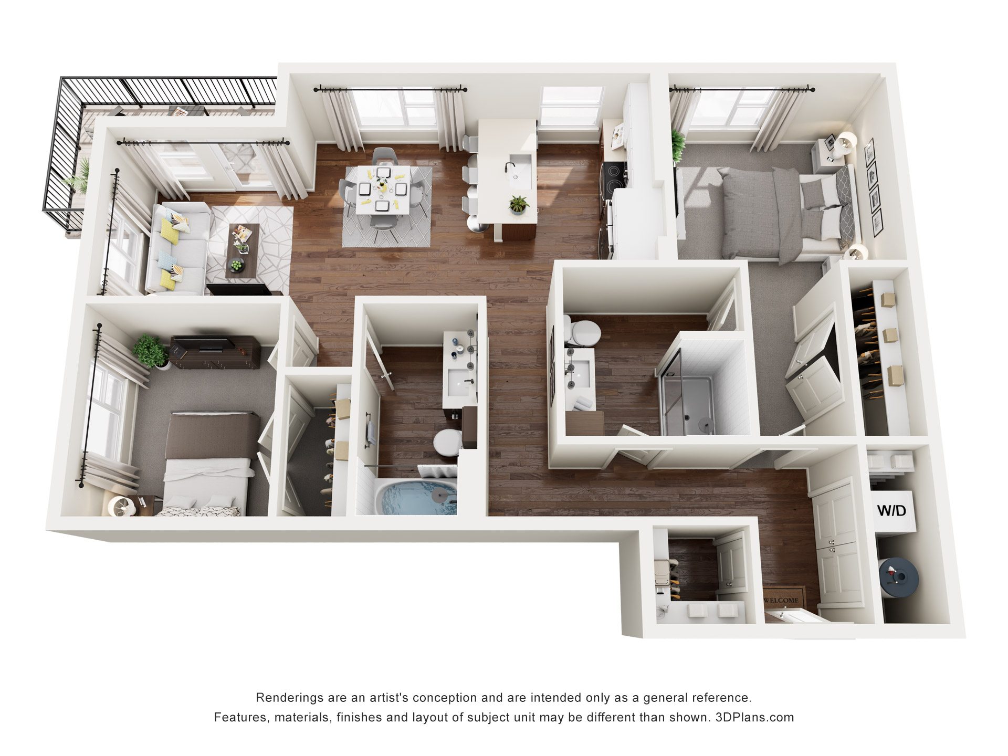
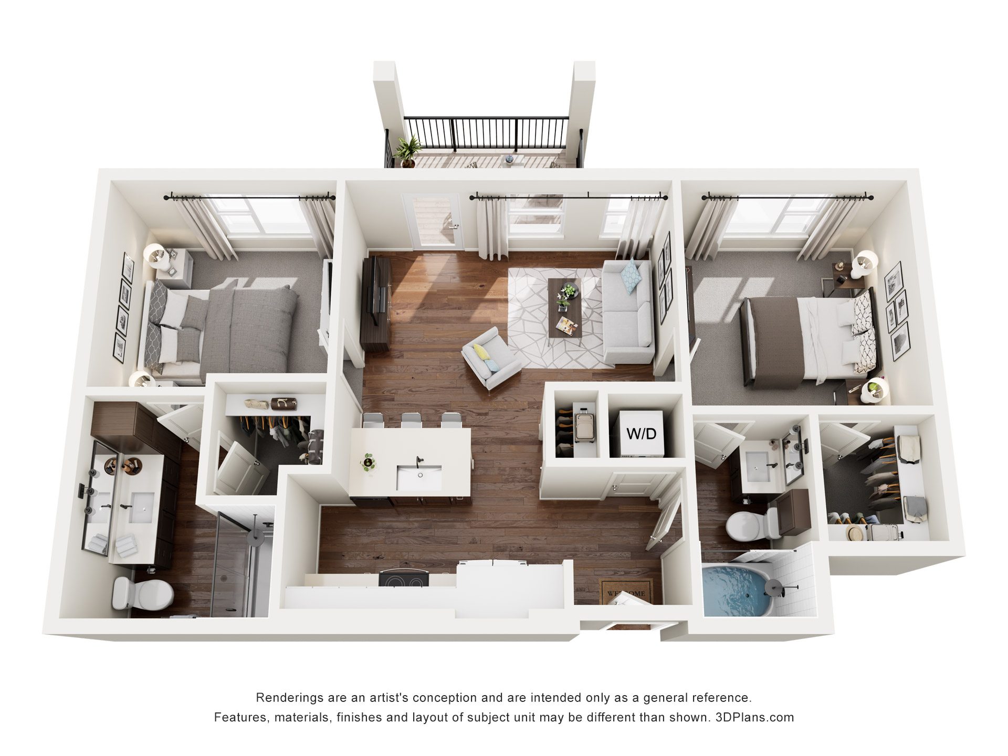
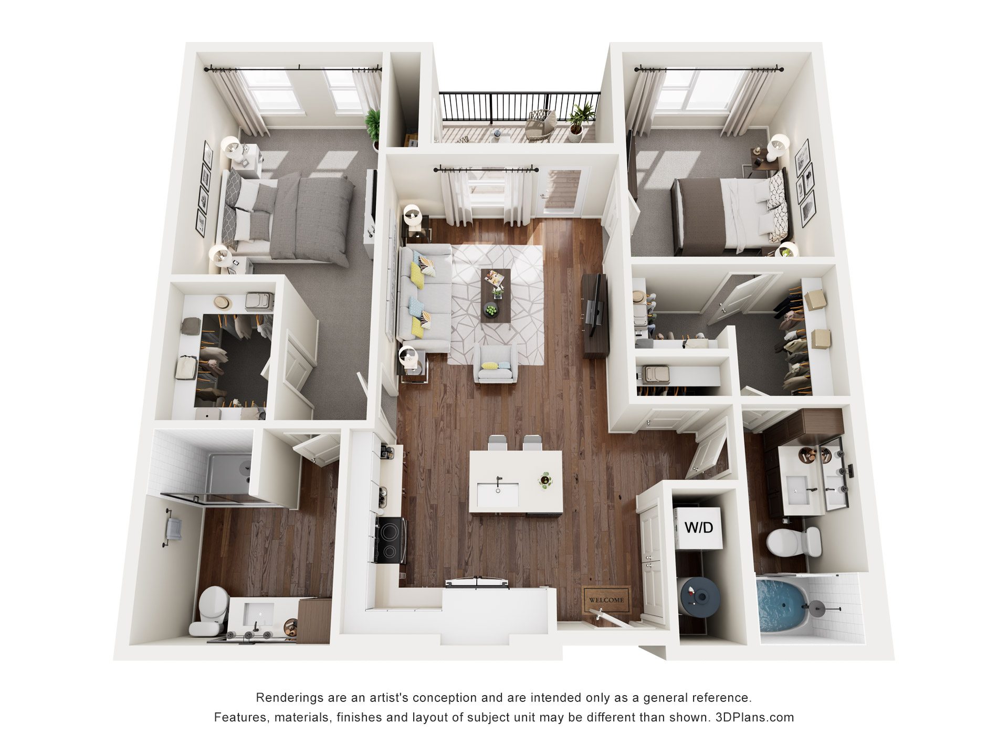
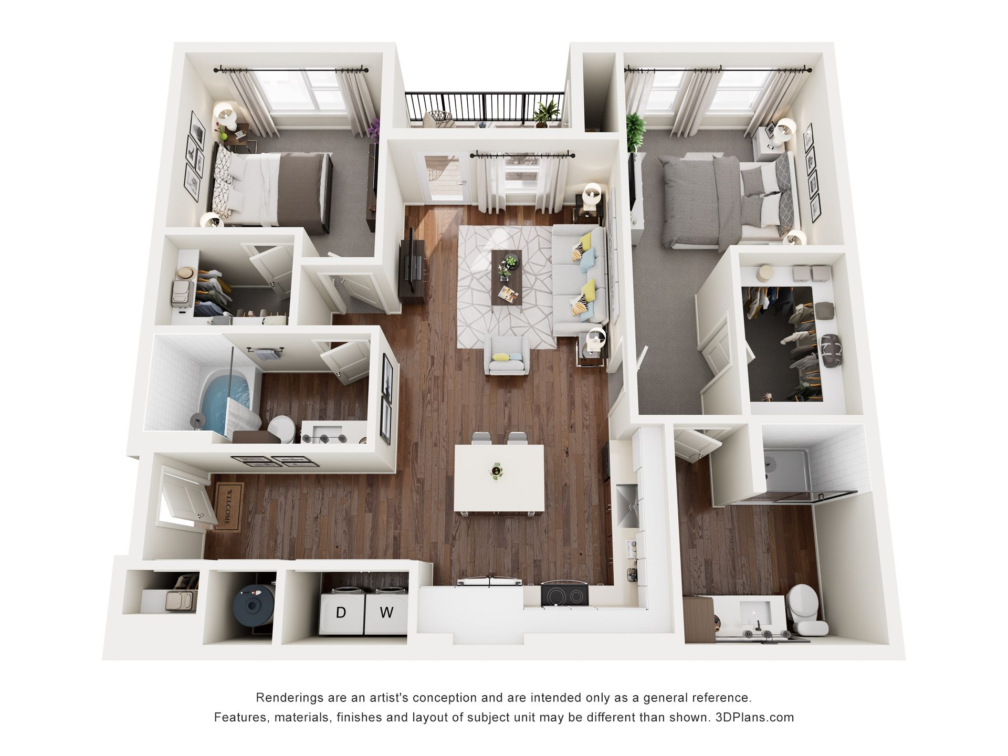
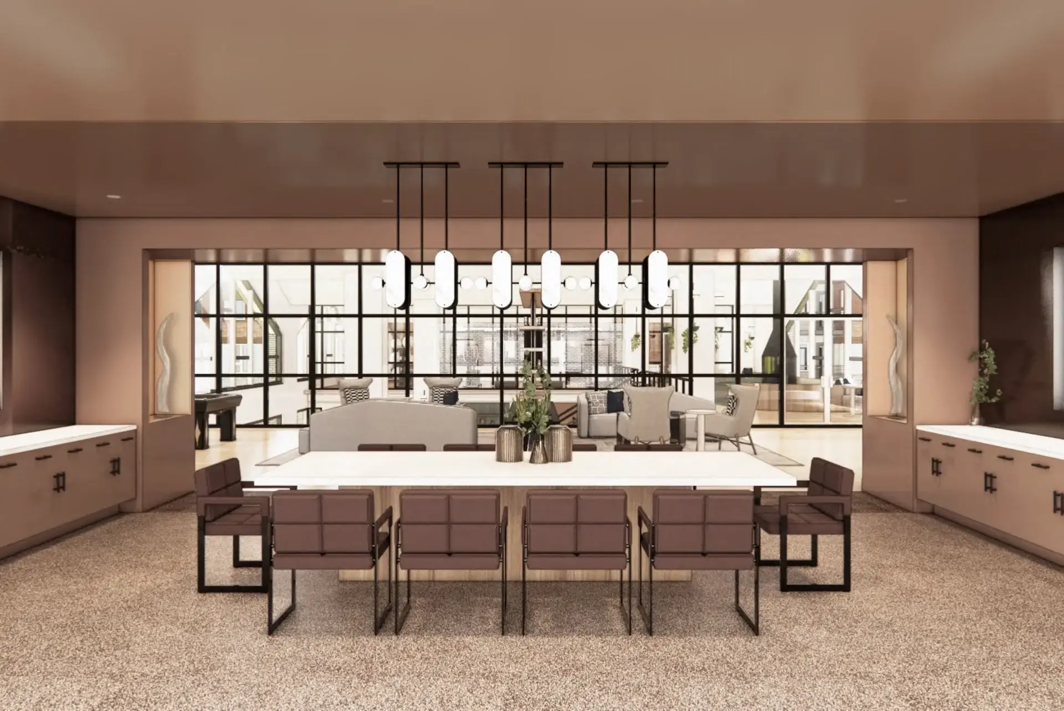
The Benedict is a 4-story, elevator-serviced urban garden community featuring 316 apartment homes with a diverse mix of one-, two-, and three-bedroom floor plans. Designed with comfort and flexibility in mind, the community offers surface parking, select tuck-under garage parking, outdoor gathering spaces, and a neighborhood-oriented atmosphere just minutes from historic Downtown Littleton.

Matching Floor Plans
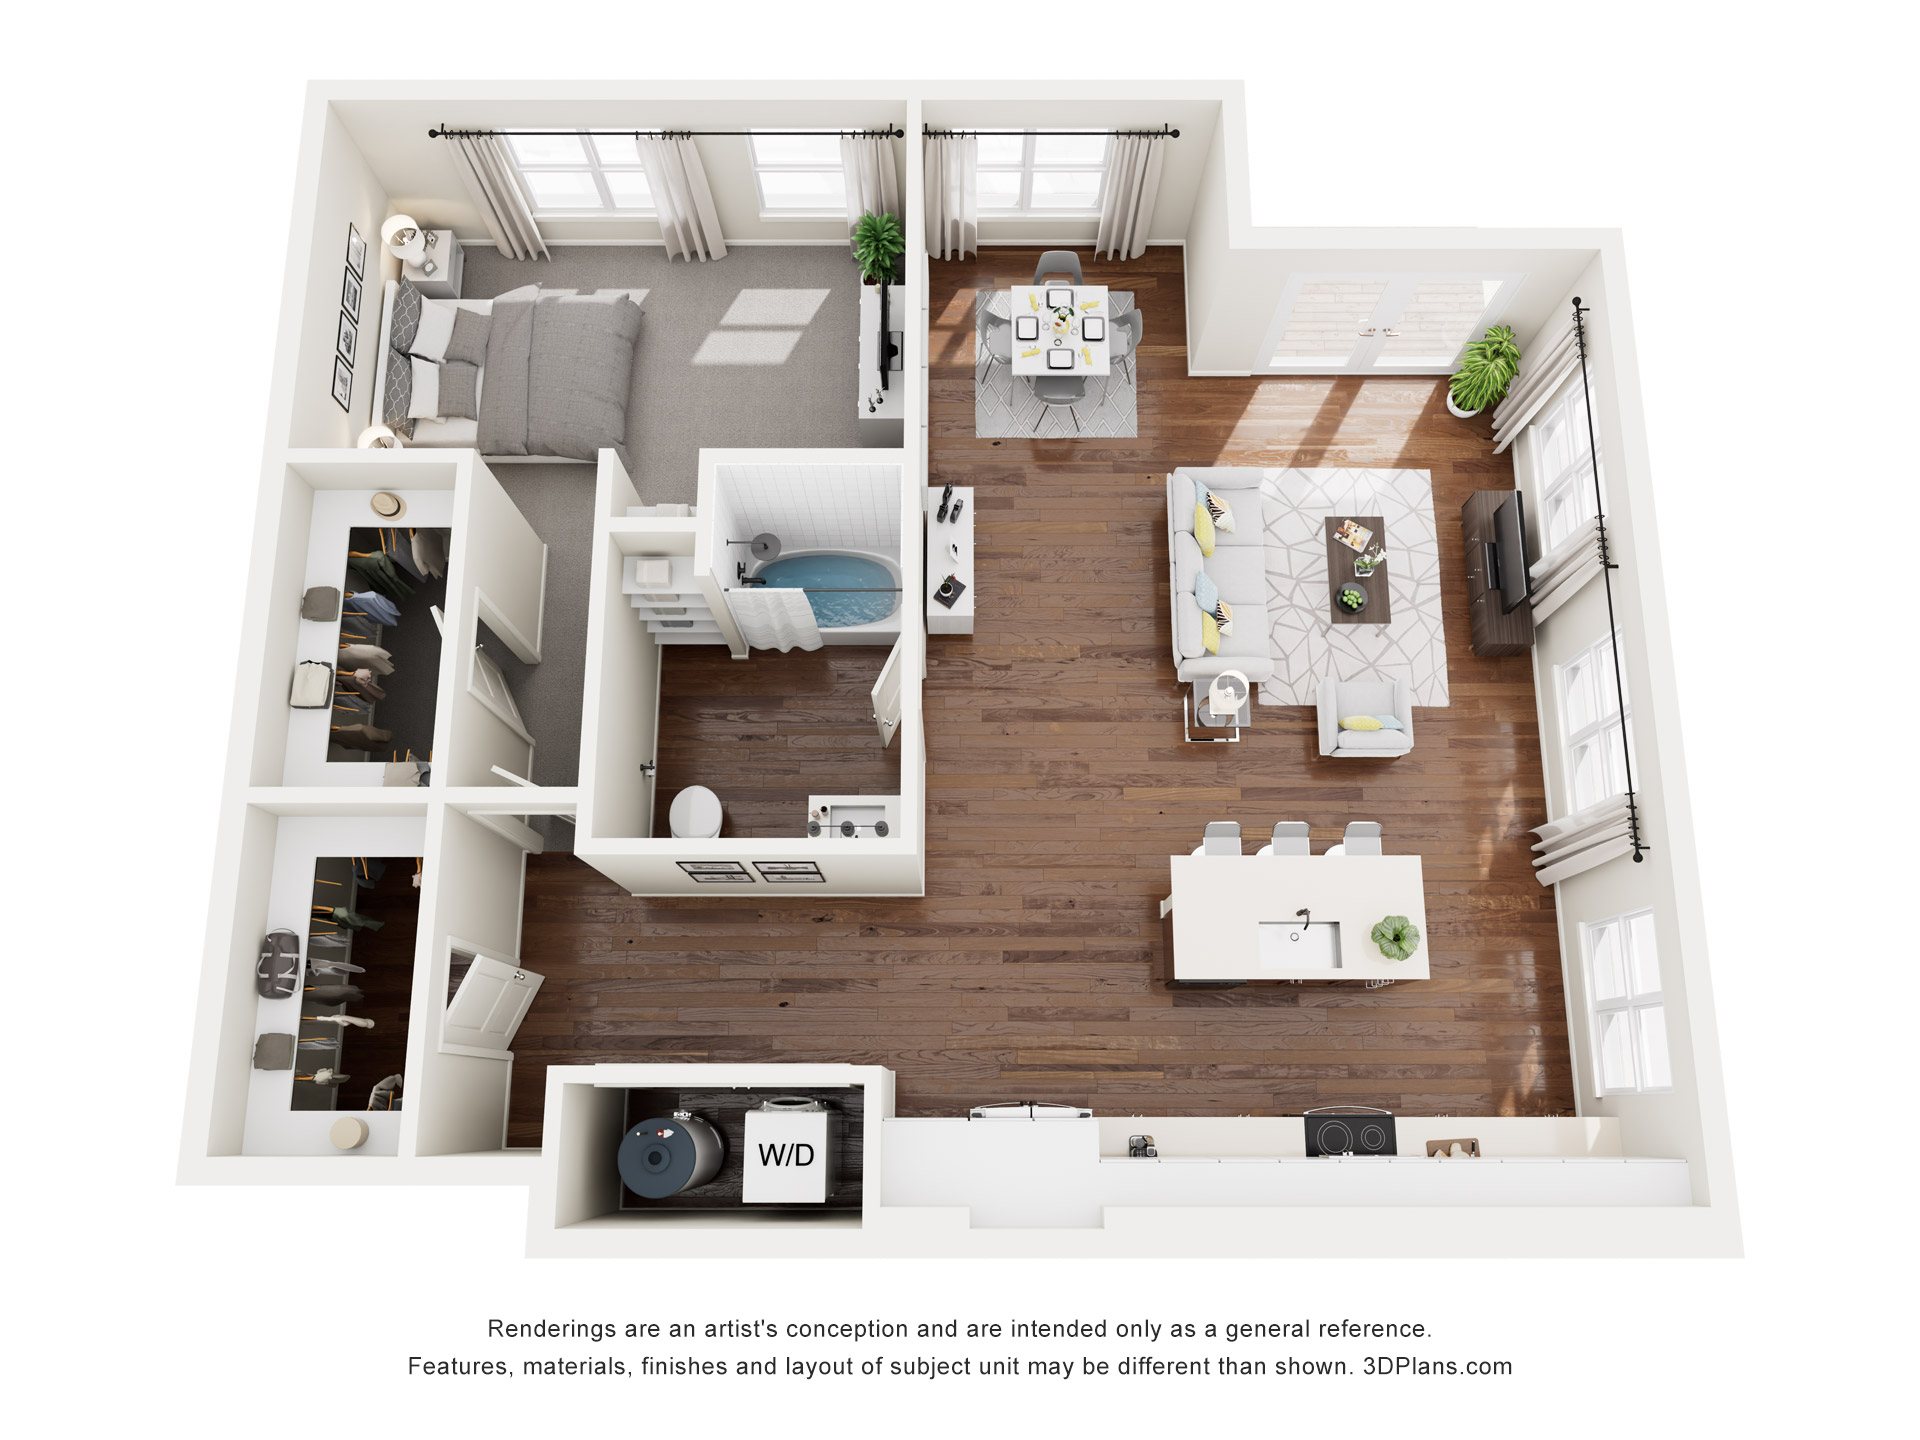
Bierstadt

  • 1 Bed
  • 1 Bath
  • 1,100 Sq. Ft.
Call For Details
Only 2 Left
View Floor Plan

Blanca

  • 1 Bed
  • 1 Bath
  • 677 Sq. Ft.
Call For Details
Only 3 Left
View Floor Plan

Culebra

  • 1 Bed
  • 1 Bath
  • 800 Sq. Ft.
Call For Details
Only 3 Left
View Floor Plan

Ellingwood

  • 1 Bed
  • 1 Bath
  • 828 Sq. Ft.
Call For Details
Only 3 Left
View Floor Plan

Eolus

  • 1 Bed
  • 1 Bath
  • 640 Sq. Ft.
Call For Details
Only 3 Left
View Floor Plan

Eolus (Affordable)

  • 1 Bed
  • 1 Bath
  • 640 Sq. Ft.
Call For Details
Only 3 Left
View Floor Plan

Handies

  • 1 Bed
  • 1 Bath
  • 852 Sq. Ft.
Call For Details
Only 3 Left
View Floor Plan

Humboldt

  • 1 Bed
  • 1 Bath
  • 1,112 Sq. Ft.
Call For Details
Only 1 Left
View Floor Plan

Huron

  • 1 Bed
  • 1 Bath
  • 748 Sq. Ft.
Call For Details
Only 2 Left
View Floor Plan

Lindsey

  • 1 Bed
  • 1 Bath
  • 800 Sq. Ft.
Call For Details
Only 3 Left
View Floor Plan

Maroon

  • 1 Bed
  • 1 Bath
  • 746 Sq. Ft.
Call For Details
Only 3 Left
View Floor Plan

Missouri

  • 1 Bed
  • 1 Bath
  • 1,153 Sq. Ft.
Call For Details
Only 1 Left
View Floor Plan

Redcloud

  • 1 Bed
  • 1 Bath
  • 782 Sq. Ft.
Call For Details
Only 3 Left
View Floor Plan

Sherman

  • 1 Bed
  • 1 Bath
  • 786 Sq. Ft.
Call For Details
Only 3 Left
View Floor Plan

Wetterhorn

  • 1 Bed
  • 1 Bath
  • 771 Sq. Ft.
Call For Details
Only 3 Left
View Floor Plan

Antero

  • 2 Beds
  • 2 Baths
  • 1,127 Sq. Ft.
Call For Details
Only 3 Left
View Floor Plan

Belford

  • 2 Beds
  • 2 Baths
  • 1,076 Sq. Ft.
Call For Details
Only 1 Left
View Floor Plan

Blue Sky

  • 2 Beds
  • 2 Baths
  • 1,108 Sq. Ft.
Call For Details
Only 3 Left
View Floor Plan

Cameron

  • 2 Beds
  • 2 Baths
  • 1,095 Sq. Ft.
Call For Details
Only 3 Left
View Floor Plan

Columbia

  • 2 Beds
  • 2 Baths
  • 888 Sq. Ft.
Call For Details
Only 3 Left
View Floor Plan

Columbia (Affordable)

  • 2 Beds
  • 2 Baths
  • 888 Sq. Ft.
Call For Details
Waitlist
View Floor Plan

Crestone

  • 2 Beds
  • 2 Baths
  • 1,154 Sq. Ft.
Call For Details
Only 3 Left
View Floor Plan

Lincoln

  • 2 Beds
  • 2 Baths
  • 1,131 Sq. Ft.
Call For Details
Only 3 Left
View Floor Plan

Oxford

  • 2 Beds
  • 2 Baths
  • 922 Sq. Ft.
Call For Details
Only 3 Left
View Floor Plan

Princeton (Affordable)

  • 2 Beds
  • 1 Bath
  • 1,020 Sq. Ft.
Call For Details
Only 3 Left
View Floor Plan

Torrey

  • 2 Beds
  • 2 Baths
  • 1,127 Sq. Ft.
Call For Details
Only 3 Left
View Floor Plan

Wilson

  • 2 Beds
  • 2 Baths
  • 1,095 Sq. Ft.
Call For Details
Only 1 Left
View Floor Plan

Windom

  • 2 Beds
  • 2 Baths
  • 900 Sq. Ft.
Call For Details
Only 3 Left
View Floor Plan

Yale (Affordable)

  • 2 Beds
  • 1 Bath
  • 988 Sq. Ft.
Call For Details
Only 1 Left
View Floor Plan

Elbert

  • 3 Beds
  • 2 Baths
  • 1,360 Sq. Ft.
Call For Details
Only 3 Left
View Floor Plan

Harvard

  • 3 Beds
  • 2 Baths
  • 1,268 Sq. Ft.
Call For Details
Only 3 Left
View Floor Plan

Harvard (Affordable)

  • 3 Beds
  • 2 Baths
  • 1,268 Sq. Ft.
Call For Details
Only 1 Left
View Floor Plan
Benedict Badge 02
Come see us

Discover New Apartments in Littleton